Precision metal stamping is an essential cold-forming process engineered to manufacture intricate, high-tolerance components from thin to medium-gauge sheet metal coils. As global OEMs in automotive, electronics, medical devices, and precision machinery demand tighter dimensional tolerances and higher batch repeatability, precision stamping provides an automated manufacturing framework. By integrating advanced toolroom engineering, multi-station progressive tooling, and high-speed press systems, precision stamping achieves micron-level accuracy across scalable production runs.
1. Precision Metal Stamping: High-Precision Manufacturing for Automotive & Industrial OEM Components
1.1 What Is Precision Metal Stamping?
1.1.1 Definition of Precision Metal Stamping (Featured Snippet)
Precision metal stamping is an advanced cold-forming manufacturing process that utilizes high-tonnage mechanical, hydraulic, or servo presses equipped with custom-engineered tool and die sets to shape flat sheet metal into intricate components. The process achieves micro-level dimensional tolerances (down to ± 0.005 mm to ± 0.02 mm) through synchronized operations including fine blanking, piercing, bending, coining, and embossing.
1.1.2 How Precision Metal Stamping Differs from Conventional Metal Stamping
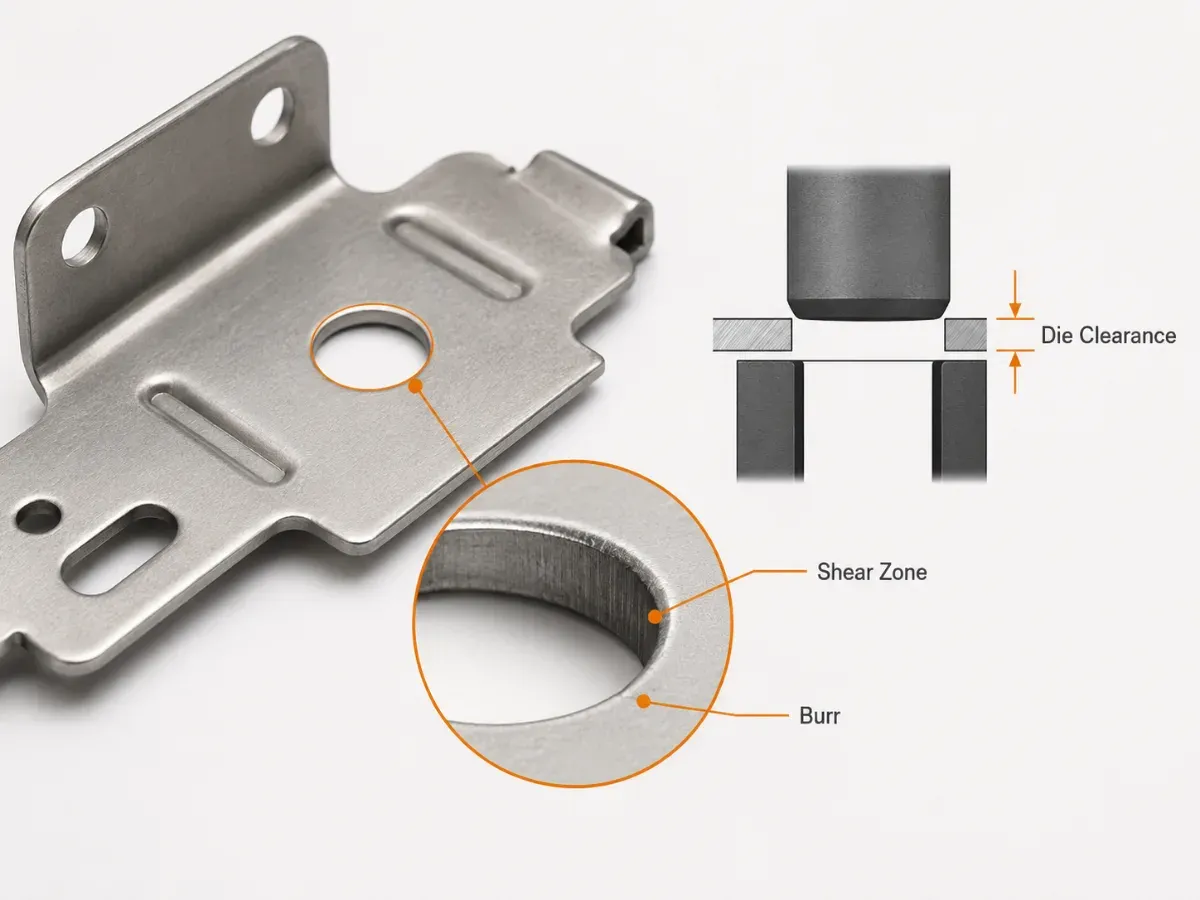
Conventional metal stamping focuses on general shearing and forming of sheet metal parts with standard tolerances ranging from ± 0.10 mm to ± 0.25 mm. Precision metal stamping employs ultra-rigid die sets, guided stripper plates, tighter punch-to-die clearances (< 5% of material thickness), and in-die sensors to produce burr-free edges, high coplanarity, and exact feature locations.
1.1.3 Industries That Rely on Precision Metal Stamping
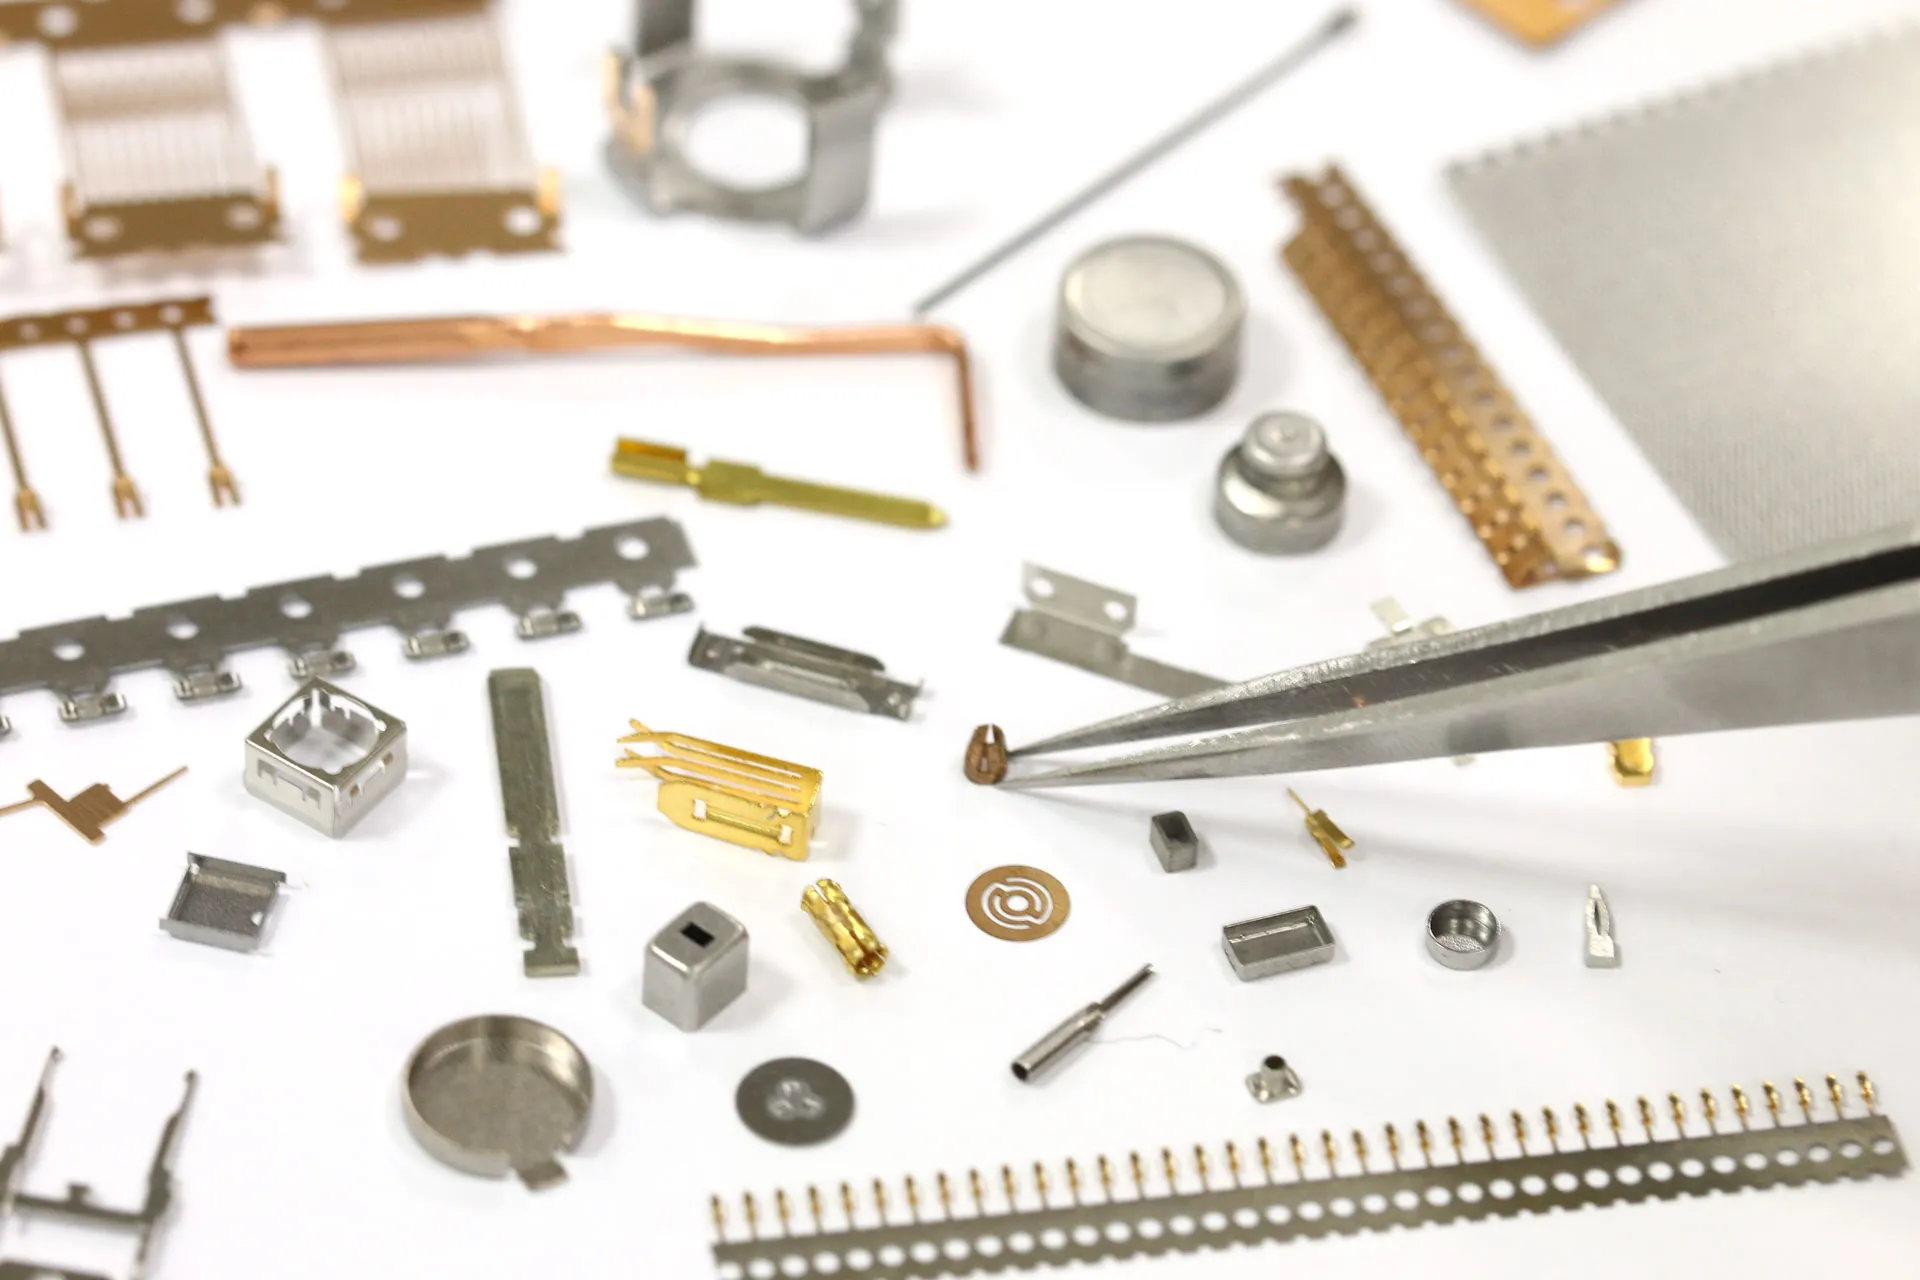
Automotive Tier suppliers, aerospace manufacturers, consumer electronics brands, industrial automation builders, and medical device makers rely on precision metal stamping. These industries require reliable supplies of electrical terminals, sensor brackets, lead frames, shielding enclosures, and safety-critical latch components.
1.2 Why Precision Metal Stamping Matters for OEM Manufacturing
1.2.1 Achieving Tight Tolerances at High Production Volumes
Automated assembly cells and robotic production lines cannot tolerate dimensional variation. Precision metal stamping maintains exact feature locations, hole center distances, and flange angles over production volumes spanning hundreds of thousands to millions of cycles without tool drift.
1.2.2 Cost Efficiency Compared with Other Manufacturing Processes
While CNC machining produces high-precision parts, its material removal rates result in long cycle times and higher unit costs. Precision metal stamping deforms flat sheet metal in fractions of a second, significantly lowering labor and machine overhead per component once initial tooling is amortized.
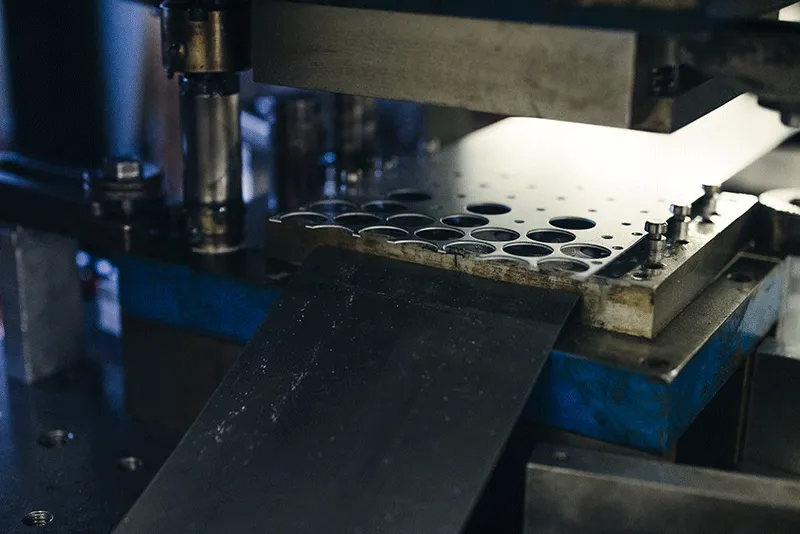
Precision metal stamping shapes flat sheet metal into intricate components using high-tonnage automated presses
1.2.3 Consistency, Repeatability, and Production Scalability
Hardened tool steel die inserts and automated servo coil feeding ensure that the first part of a production shift matches the final part. This level of repeatability eliminates manual rework, reduces scrap rates, and provides seamless scalability from pilot validation to mass production.
2. How Precision Metal Stamping Works
2.1 Precision Metal Stamping Manufacturing Process
2.1.1 Product Design Review & DFM Analysis
The manufacturing sequence begins with a Design for Manufacturability (DFM) review of 3D CAD files. Tooling engineers evaluate material stretch limits, bend radii, hole-to-edge clearances, and springback behavior to optimize geometry before cutting die steel.
2.1.2 CAD Engineering & Die Design
Tool designers develop 3D parametric models of the complete die assembly. Strip progression software maps out sequential piercing, notching, forming, and blanking stations, ensuring balanced press loads across the tool’s center of force.
2.1.3 Tool Manufacturing
Toolmakers fabricate die shoes, stripper plates, punches, and die cavities using high-precision CNC machining centers, optical profile grinders, and wire EDM systems. Components undergo vacuum heat treatment to achieve hardness ratings between 58 and 62 HRC.
2.1.4 Trial Production & First Article Inspection (FAI)
Initial tool tryouts produce trial stampings for comprehensive quality validation. Quality engineers execute 100% First Article Inspection (FAI) and CMM dimensional verifications, adjusting tool clearances and springback compensation geometry prior to production release.
2.1.5 Mass Production
Automated coil uncoilers, levelers, and high-speed servo feeders advance sheet metal strip into the press bed. In-die sensors monitor strip position, punch tonnage, and slug evacuation in real time to prevent tool damage and ensure continuous output.
2.1.6 Secondary Operations
Post-stamping processing includes vibratory tumbling, ultrasonic degreasing, in-die or secondary tapping, spot welding, and protective surface finishing (such as zinc plating, anodizing, or E-coating) to meet end-use specifications.
2.2 Core Precision Stamping Operations
2.2.1 Blanking
Blanking shears the outer perimeter profile of a component from flat sheet metal stock. Precision blanking maintains uniform clearances around the punch to produce clean edges and flat datum faces for subsequent forming steps.
2.2.2 Piercing
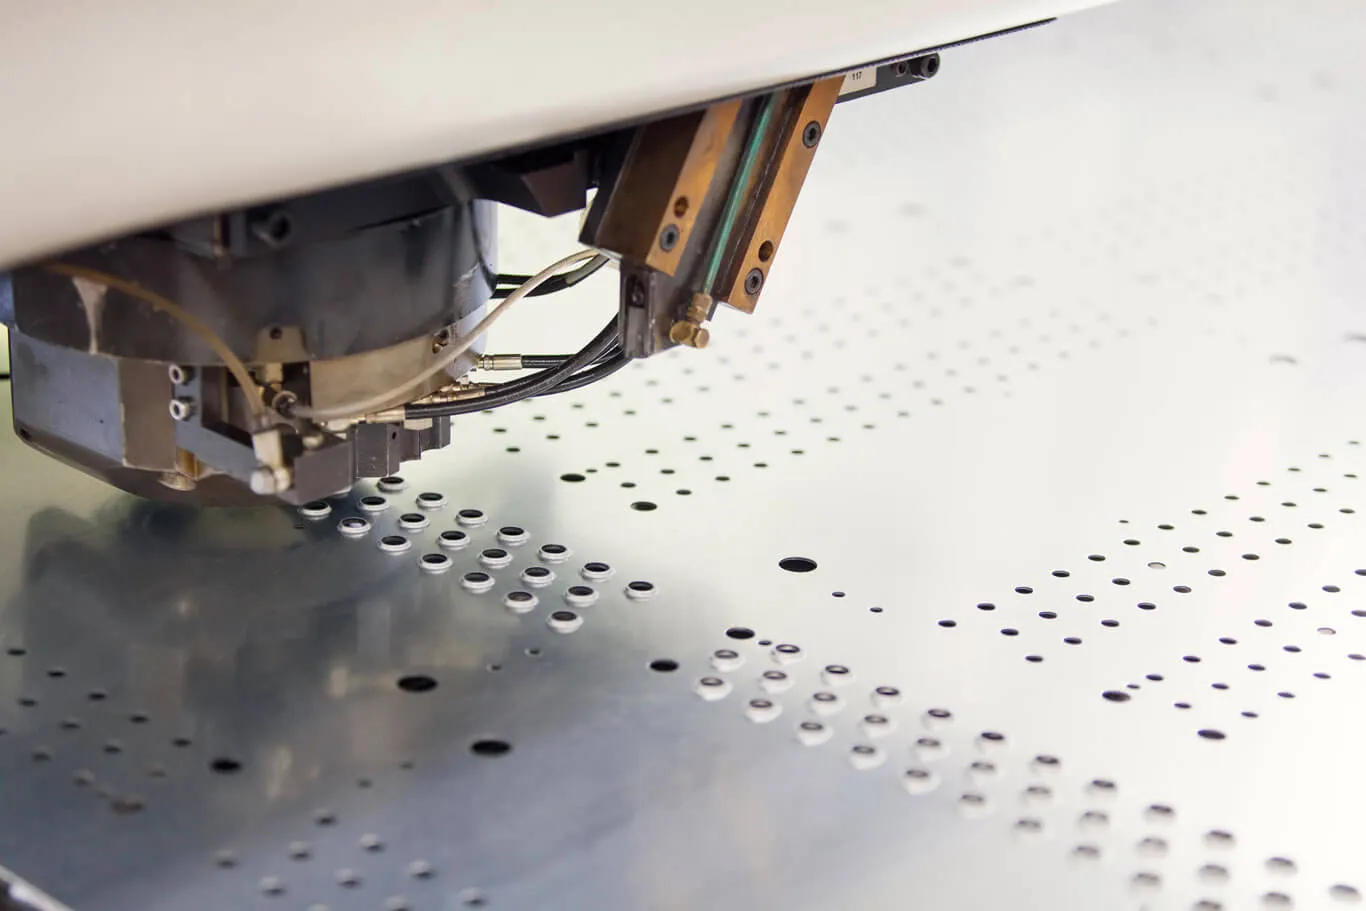
Piercing cuts internal holes, mounting slots, and cutouts into the workpiece. Punches penetrate the material while die bushings support the underside, ejecting scrap slugs through lower relief channels to prevent slug pulling.
2.2.3 Fine Blanking
Fine blanking is a specialized high-accuracy shearing operation utilizing a triple-action press, V-ring impingement, and counter-pressure pads. It produces 100% fully sheared, smooth edge walls without tear zones, eliminating secondary shaving or grinding.
2.2.4 Bending
Bending plastically deforms flat metal along linear axes to form angles, channels, and mounting tabs. Toolmakers integrate calculated over-bending geometry into the die cavity to counteract elastic springback and hold tight angular tolerances.
Modern automotive manufacturers rely on precision metal stamping to produce tight-tolerance sensor brackets
2.2.5 Coining
Coining subjects sheet metal to severe compressive pressure within an enclosed die cavity. The process forces metal to flow plastically into micro-cavities, producing sharp corner radii, chamfers, countersinks, and thinned sections without cutting material fibers.
2.2.6 Embossing
Embossing presses raised or recessed decorative and functional features into sheet metal using matched male and female dies. It creates stiffening beads, logos, and part numbers without altering nominal wall thickness.
2.2.7 Forming
Forming shapes sheet metal along non-linear or compound contours. Controlled blankholder pressure allows the material to flow into curved shapes and drawn pockets without wrinkling or localized necking.
2.2.8 Transfer Stamping
Transfer stamping processes pre-cut discrete sheet metal blanks. Mechanical transfer fingers or multi-axis robots move individual parts sequentially across separate die stations, making it suitable for large or deep structural parts.
2.2.9 Progressive Die Stamping
Progressive die stamping feeds continuous coil strip through multiple inline stations inside a single die shoe. Each stroke performs cutting, forming, and coining operations concurrently, separating the completed part at the final cutoff station at high speeds.
3. Precision Metal Stamping Technologies
3.1 Progressive Die Precision Stamping
3.1.1 Advantages for High-Volume Production
Progressive die precision stamping integrates multi-stage cutting and forming operations into a single continuous tool block. By retaining the workpiece on a carrier ribbon, the press cycles at speeds of 100 to 500+ strokes per minute, delivering high dimensional repeatability and low labor cost per part.
3.1.2 Typical Automotive Applications
Automotive platforms utilize progressive die precision stamping to manufacture electric vehicle (EV) busbar connectors, seatbelt mechanism latch plates, sensor mounting brackets, ECU shield cans, and fuel system clips that require micron-level accuracy.
3.2 Transfer Stamping for Complex Components
3.2.1 When Transfer Stamping Is Preferred
Transfer stamping is preferred when component dimensions or draw depths exceed the capacity of continuous strip carriers, or when parts require multi-directional forming steps that would tear a progressive carrier web.
3.2.2 Large Structural Automotive Parts
Transfer press lines process large automotive components such as transmission covers, deep oil pans, structural subframe reinforcements, and EV battery module enclosures where discrete part manipulation allows maximum forming freedom.
3.3 High-Speed Precision Stamping
3.3.1 Production Efficiency
High-speed precision presses operate at speeds ranging from 200 to over 1,000 strokes per minute. Equipped with dynamic balancing systems, automated servo coil handling, and acoustic part ejection monitors, high-speed stamping maximizes daily factory output.
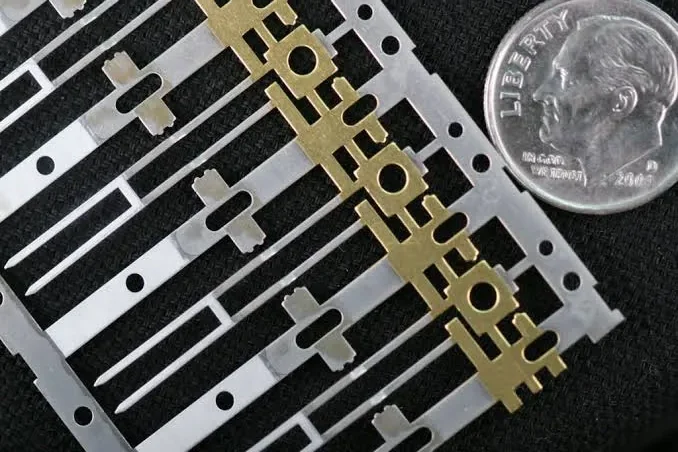
Precision metal stamping achieves micro-level dimensional tolerances down to five microns on critical features
3.3.2 Maintaining Dimensional Stability
Operating at high press frequencies generates localized frictional heat in the die. High-speed precision systems utilize chilled synthetic lubricants, tungsten carbide punches, and thermal expansion compensation to maintain dimensional stability throughout continuous production shifts.
4. Precision Metal Stamping vs Other Manufacturing Processes
4.1 Precision Metal Stamping vs Conventional Metal Stamping
4.1.1 Accuracy
Precision metal stamping routinely achieves tolerances between ± 0.005 mm and ± 0.02 mm, whereas conventional stamping operates within wider bands of ± 0.10 mm to ± 0.25 mm. Precision dies feature ground guide pillars, ball cages, and micro-aligned punches that eliminate mechanical deflection.
4.1.2 Tooling Complexity
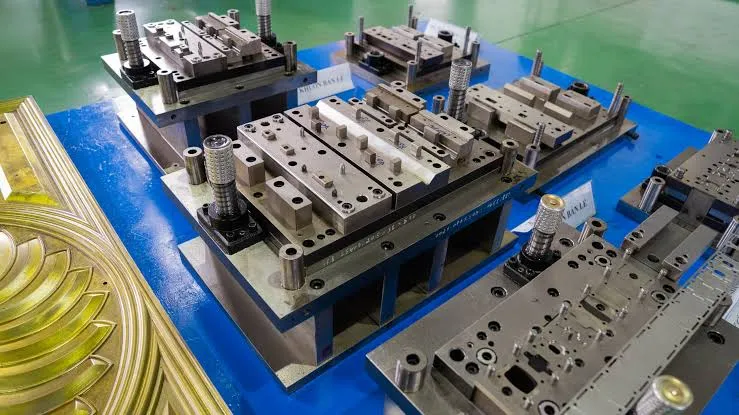
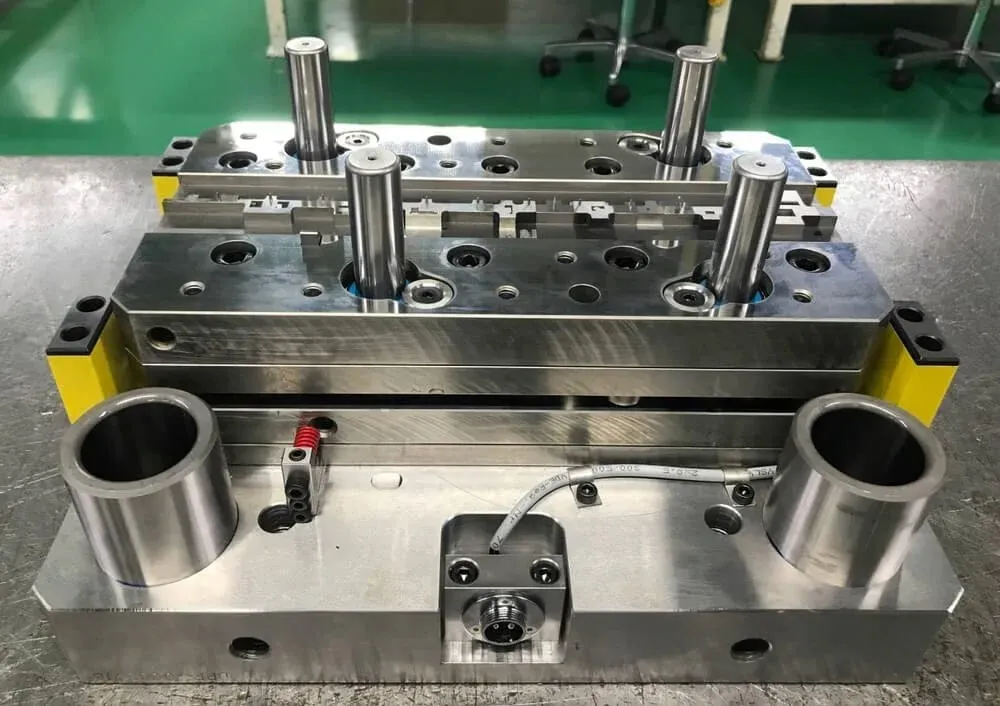
Precision stamping dies require complex tooling architectures incorporating tungsten carbide inserts, in-die fiber optic sensors, fine-adjustment wedges, and nitrogen manifold cylinders. Conventional tooling utilizes simpler tool steel blocks and mechanical coil springs.
4.1.3 Production Cost
Precision stamping requires higher upfront toolmaking capital due to wire EDM machining, vacuum heat treatment, and precision surface grinding. However, it yields lower assembly scrap rates, eliminates secondary edge deburring, and provides lower total cost of ownership (TCO) at scale.
4.1.4 Typical Applications
Conventional stamping produces simple construction brackets, furniture hardware, and general enclosures. Precision stamping is reserved for critical automotive powertrain sensors, EV battery connections, medical surgical clips, and electronic terminals.
| Feature Comparison | Precision Metal Stamping | Conventional Metal Stamping |
| Achievable Tolerance | ± 0.005 mm to ± 0.02 mm | ± 0.10 mm to ± 0.25 mm |
| Edge Shear Ratio | 80% to 100% clean shear wall | 30% to 50% shear (rest fracture) |
| Tooling Materials | Tungsten Carbide, DC53, SKD11 | Standard D2, Cr12MoV, A2 |
| Process Monitoring | In-tool sensing systems and press load monitors | Conventional electromechanical limit switches |
| Primary Markets | Medical, Automotive EVs, Electronics | Construction, Hardware, General Sheet Metal |
4.2 Precision Metal Stamping vs CNC Machining
4.2.1 Production Volume
CNC machining is suited for low-volume production, rapid prototyping, and custom tooling (1 to 1,000 units). Precision metal stamping is engineered for medium to high-volume manufacturing (50,000 to millions of units) where high-speed press automation offsets tooling expenses.
4.2.2 Manufacturing Cost
Precision stamping produces parts in fractions of a second, resulting in low piece-part prices at volume. CNC machining cycle times range from minutes to hours per part, resulting in higher unit manufacturing costs that do not decrease significantly with volume.
4.2.3 Geometric Flexibility
CNC machining accommodates thick blocks, variable cross-sections, internal 3D cavities, and complex undercuts. Precision metal stamping is constrained to uniform-thickness sheet metal stock, shaping features via shearing, bending, and controlled drawing.
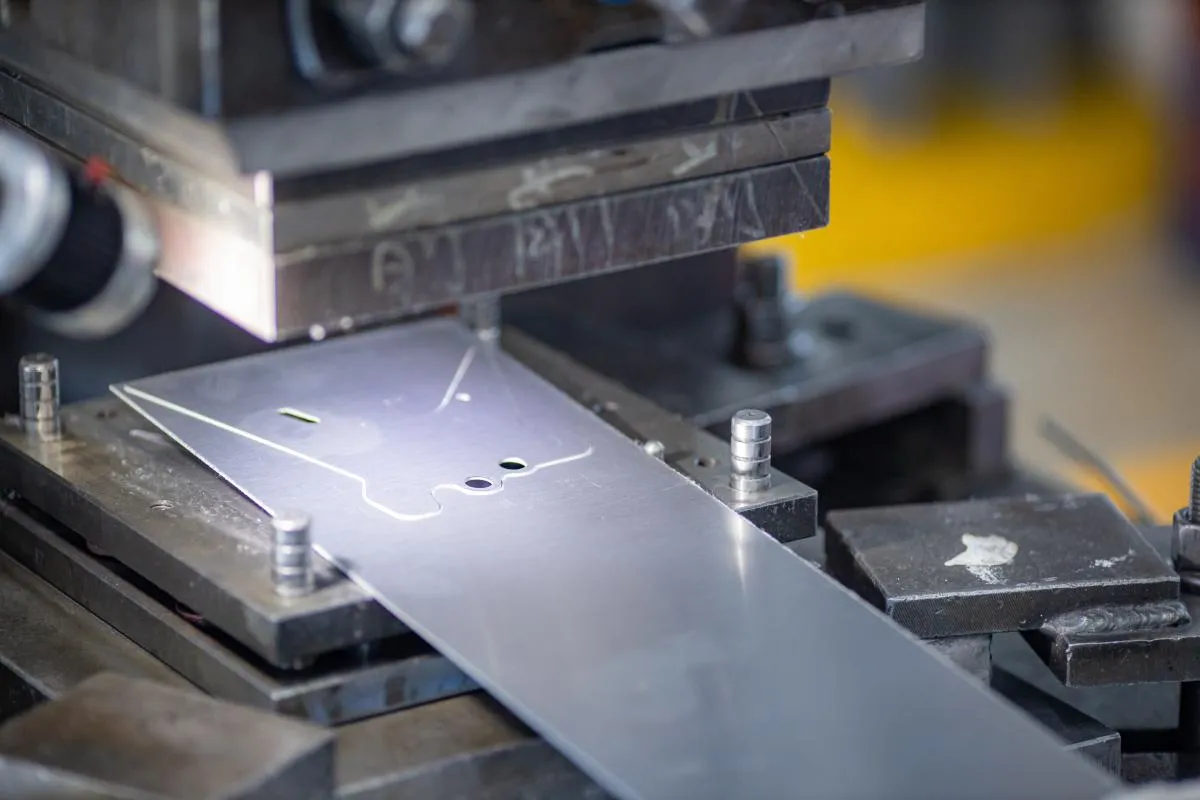
High-speed automated presses enable precision metal stamping facilities to maintain exceptional batch-to-batch repeatability
4.2.4 Material Utilization
Precision stamping utilizes computer-optimized strip nesting algorithms, achieving material utilization rates above 75% to 85%. CNC machining cuts away material as chips, generating high raw material scrap when producing thin-walled parts from solid billets.
4.2.5 Recommended Manufacturing Scenarios
Select CNC machining for thick prismatic geometries, low-volume custom assemblies, and initial engineering prototypes. Choose precision metal stamping when annual production demands exceed tens of thousands of thin-to-medium gauge sheet components requiring tight tolerances and repeatable quality.
| Manufacturing Metric | Precision Metal Stamping | CNC Machining |
| Workpiece Form | Coiled sheet metal (0.1 mm to 6.0 mm) | Solid billet, bar, or plate |
| Cycle Time Per Part | Less than 1 second (< 1 sec) | Minutes to hours per part |
| Tooling Capital | High (Dedicated multi-station die) | Low (Standard cutters and modular fixtures) |
| Material Scrap | Low (Optimized carrier strip skeleton) | High (Subtractive chips) |
| Cost at Scale | Lowest piece-part unit cost | Moderate to high flat unit cost |
| Ideal Order Size | High volume (> 50,000 parts/year) |
5. Materials Used in Precision Metal Stamping
5.1 Carbon Steel
Cold-rolled carbon steels such as SPCC, SECC, and 1008/1010 grades provide predictable ductility and formability for precision components. These alloys form cleanly into intricate shapes while maintaining balanced tensile strength, making them common in bracketry, motor casings, and structural hardware.
5.2 Stainless Steel
Austenitic grades (SUS304, SUS316) and ferritic grades (SUS430) deliver superior corrosion resistance, high tensile strength, and thermal stability. Precision stamping of stainless steel requires rigid tooling to manage strain-hardening behavior during high-speed shearing of medical clips, exhaust brackets, and electrical contacts.
5.3 Aluminum Alloys
Alloy grades including 5052-H32, 6061-T4/T6, and 3003 provide lightweight mechanical performance and high thermal conductivity. With a density roughly one-third that of steel (~ 2.70 g/cm³), precision-stamped aluminum components are widely utilized in electric vehicle battery trays, electronic heat sinks, and aerospace hardware.
5.4 High-Strength Steel (HSS)
High-Strength Low-Alloy (HSLA) steels offer yield strengths ranging between 300 and 550 MPa, allowing design engineers to down-gauge material thickness without sacrificing structural stiffness. These alloys serve critical structural functions in automotive suspension reinforcements and industrial load-bearing brackets.
5.5 Advanced High-Strength Steel (AHSS)
Advanced high-strength grades such as Dual-Phase (DP600, DP800, DP1000) and Martensitic steels provide extreme impact resistance for automotive safety cages. Stamping AHSS requires precision servo presses and hardened carbide die inserts to absorb heavy blanking shock and manage pronounced elastic springback.
5.6 Copper & Brass Alloys
Electrolytic tough pitch copper (C1100), cartridge brass (C2600), and phosphor bronze (C5191) provide high electrical conductivity, thermal dissipation, and corrosion resistance. Precision stamping processes these alloys into delicate lead frames, EV busbar terminals, switchgears, and PCB connector pins.
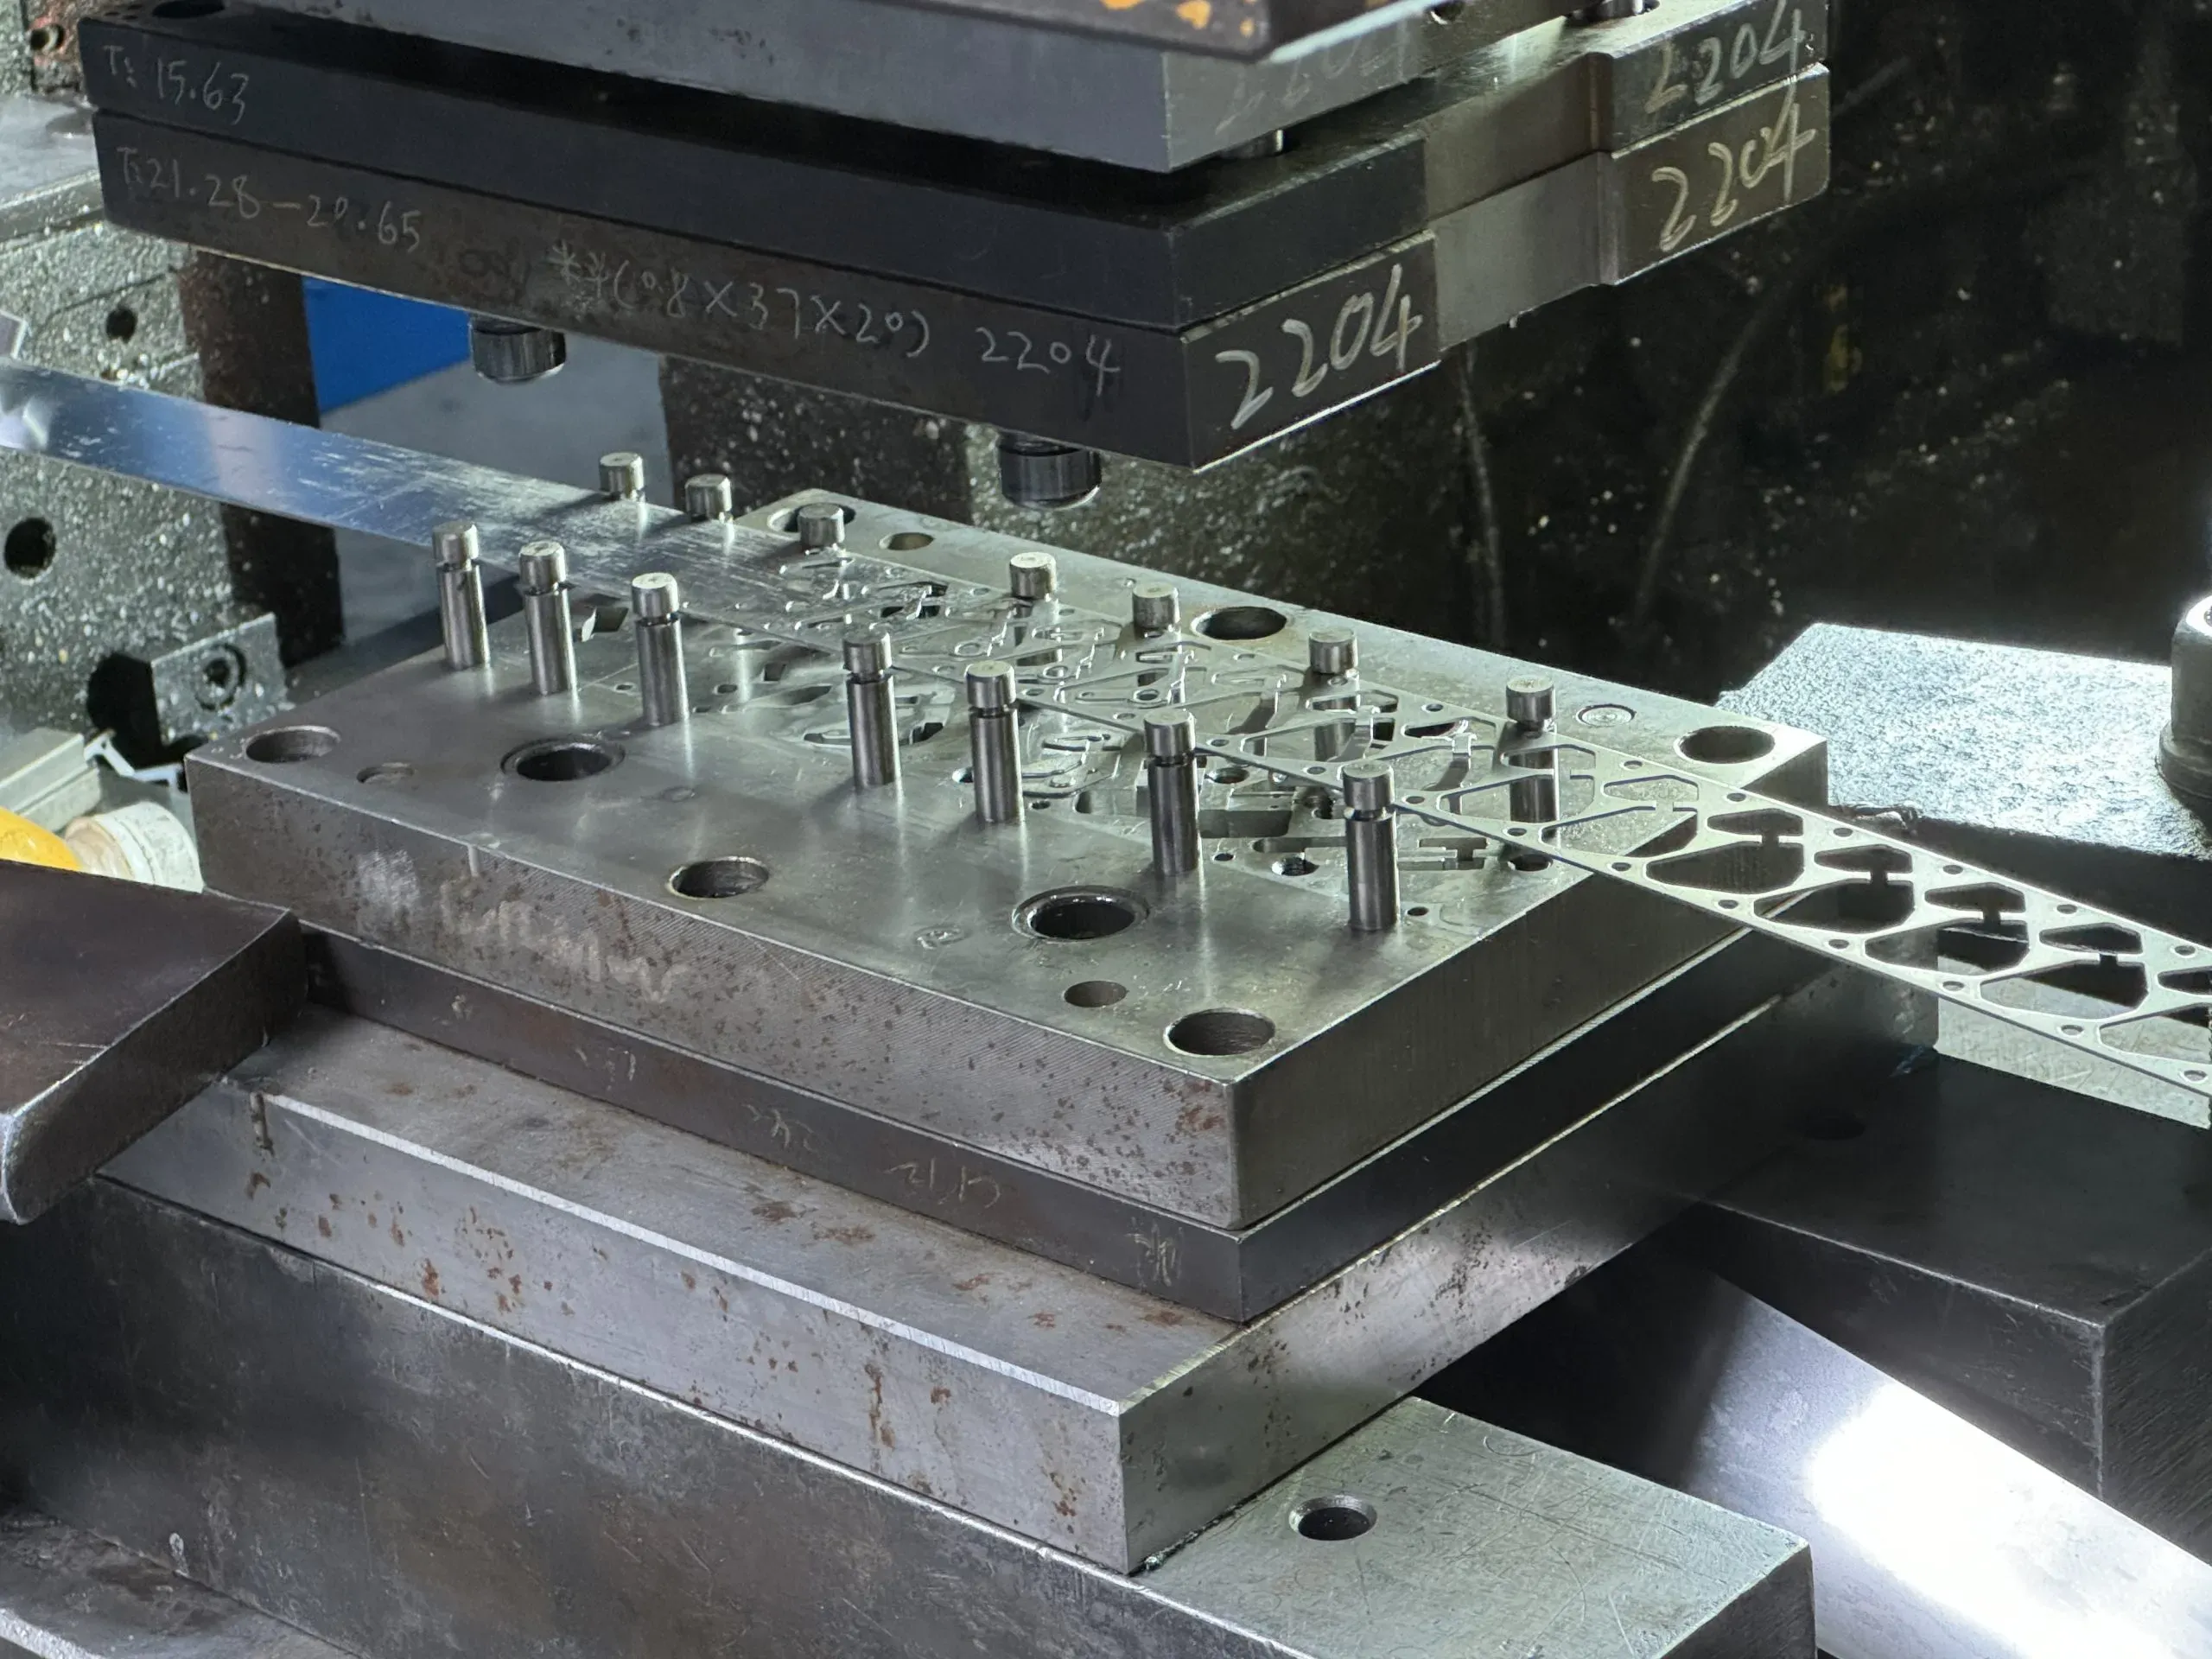
Precision metal stamping utilizes ultra-rigid die sets and guided stripper plates to eliminate deflection
5.7 Material Selection Based on Application
Selecting optimal strip alloys requires evaluating operating temperature, mechanical load, environmental exposure, and electrical conductivity. Aligning raw material formability with tool design constraints prevents excessive press tonnage requirements, lowers scrap rates, and optimizes manufacturing costs.
6. Tight-Tolerance Manufacturing Capabilities
6.1 Precision Die Design
Achieving micro-tolerances begins with finite element forming simulation and parametric 3D CAD modeling. Tool designers balance station pitches, guide pin locations, and pilot diameters to minimize strip deflection, ensuring precise positioning before each press stroke.
6.2 Tool Steel Selection
Precision dies utilize premium tool steels such as AISI D2, DC53, and SKD11 hardened to 58–62 HRC, alongside tungsten carbide inserts for high-wear punch profiles. Premium die materials resist abrasive and adhesive wear, maintaining consistent shearing clearances over millions of strokes.
6.3 Tool Wear Management
Continuous punch penetration gradually erodes cutting edges, leading to burr growth and dimensional drift. Automated press monitoring tracks dynamic tonnage spikes, while scheduled toolroom regrinding intervals restore sharp cutting geometry before parts exceed engineering drawing limits.
6.4 Material Thickness Control
Coil thickness variations affect punch penetration forces and forming clearances. Precision stamping facilities deploy contact micrometers and non-contact laser gauges to monitor strip thickness continuously, ensuring raw stock remains within specified mill tolerances (typically within ± 0.01 mm).
6.5 Springback Compensation
Elastic recovery after bending causes angular deviation in high-strength steels and temper-hardened aluminum. Toolmakers counteract springback by integrating over-bending geometry, bottoming coining pads, or localized stress-relief ribs directly into forming cavities to hold exact drawing angles.
6.6 Burr Minimization
Controlling exit burr height requires maintaining punch-to-die clearances below 5% of material thickness per side. Integrating precision in-die shaving stations and using polished carbide tooling produces clean shear zones and keeps burrs under 5% to 10% of material thickness.
6.7 Flatness Control
Internal residual stresses from stamping can induce part bowing or twisting. Precision dies incorporate spring-loaded pressure pads, counter-forming stations, and in-die coining passes to stress-relieve the metal strip, maintaining planar flatness within ± 0.05 mm across critical datum faces.
6.8 Tight Dimensional Tolerances
Modern precision stamping setups consistently achieve linear tolerances down to ± 0.005 mm and hole-to-hole center locations within ± 0.01 mm. Guided stripper plates, hardened ball-bearing guide pillars, and rigid press beds eliminate dynamic lateral deflection during operation.
6.9 Surface Finish Requirements
Precision parts often demand defect-free cosmetic or functional mating faces. Utilizing polished die inserts, synthetic forming lubricants, and PVD wear coatings prevents surface galling, preserving mill finishes and achieving smooth contact profiles (Ra < 0.4 µm).
7. OEM Precision Metal Stamping Applications
7.1 Precision Sheet Metal Components
OEM manufacturing relies on precision stamped sheet metal components to assemble complex electrical and mechanical devices. These parts feature intricate cutouts, extruded holes, and embossed stiffeners that fit seamlessly into automated downstream assembly cells.
7.2 Automotive Precision Stamped Parts
7.2.1 Brackets
Automotive precision brackets secure sensors, powertrain modules, and cooling tubes throughout the engine bay. Stamped from carbon or stainless steel, these components withstand severe vibration loads, operating temperatures, and corrosive road conditions.
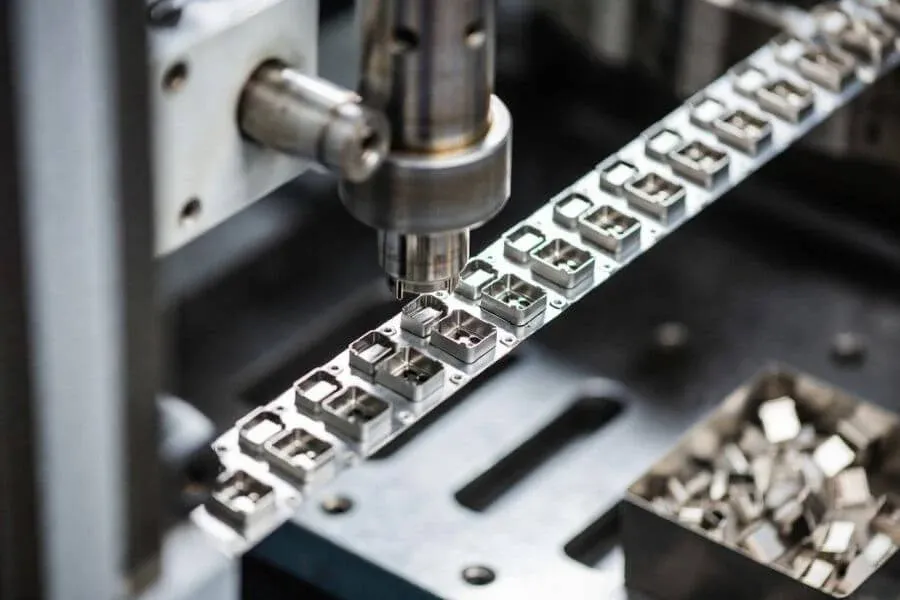
Electronic device manufacturers utilize precision metal stamping to produce thin copper lead frames
7.2.2 Reinforcement Plates
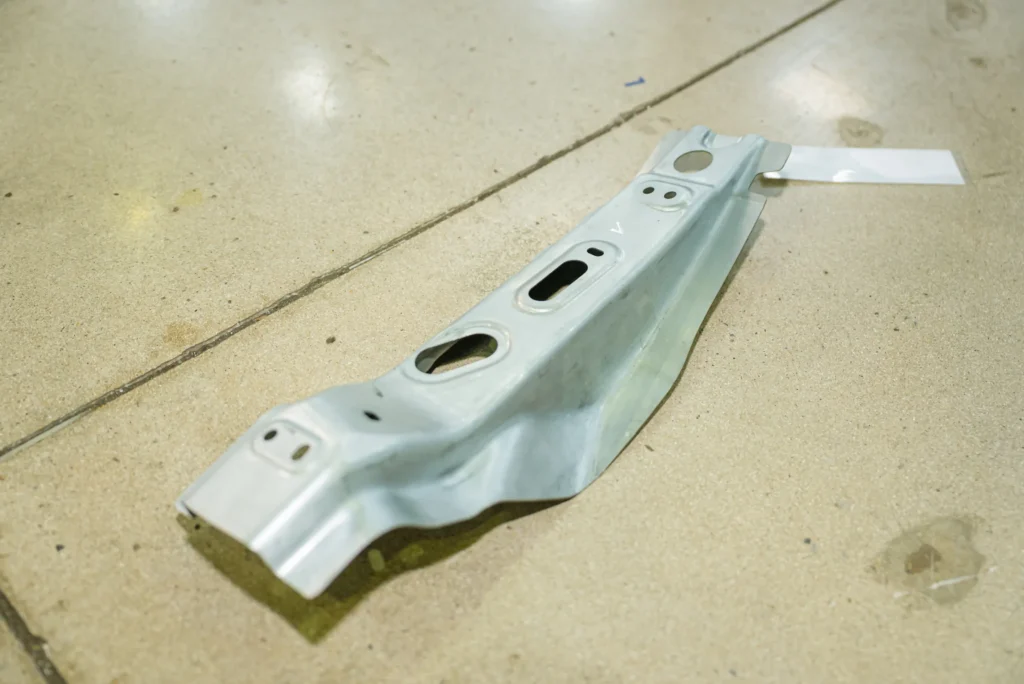
Reinforcement plates distribute mechanical loads and reinforce vehicle joints across body-in-white (BIW) nodes. High-precision progressive dies stamp these safety-critical components from structural steels, maintaining tight hole positioning for robotic chassis welding.
7.2.3 Mounting Components
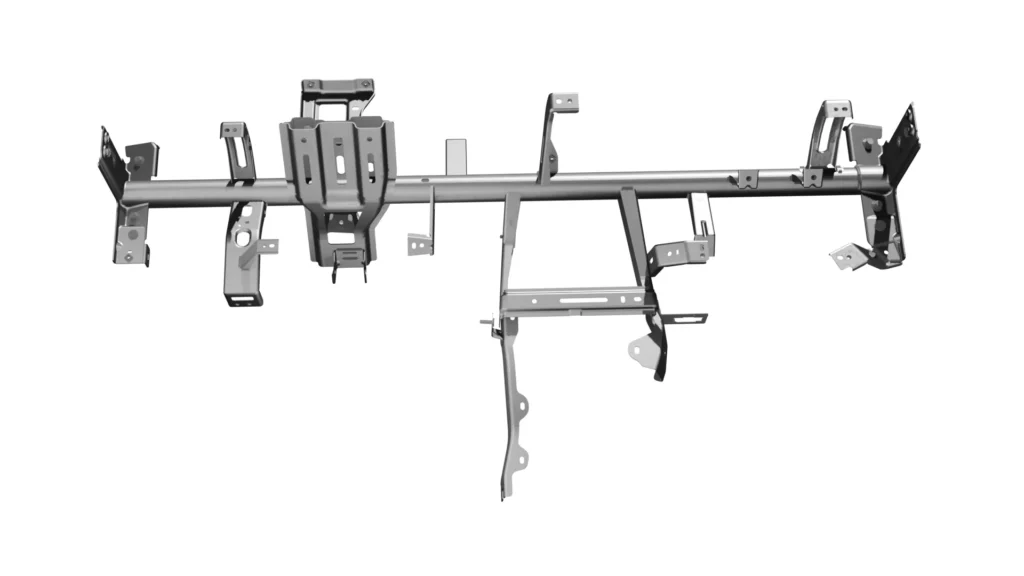
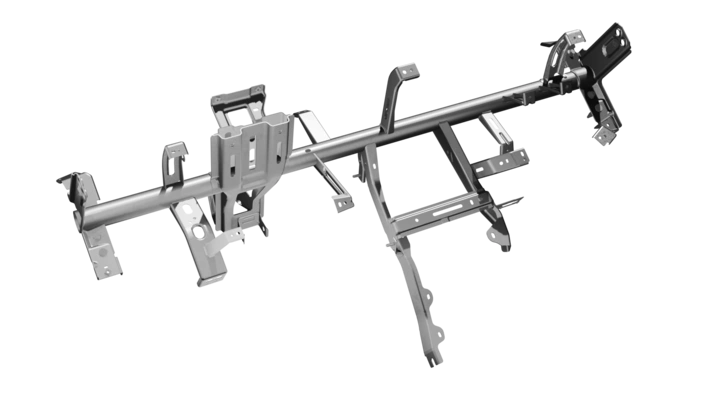
Mounting components provide rigid anchor points for electronic control modules, dashboard cross-beams, and transmission linkages. Precision forming ensures flat mating surfaces that prevent stress concentration and mechanical play during vehicle operation.
7.2.4 Chassis Parts
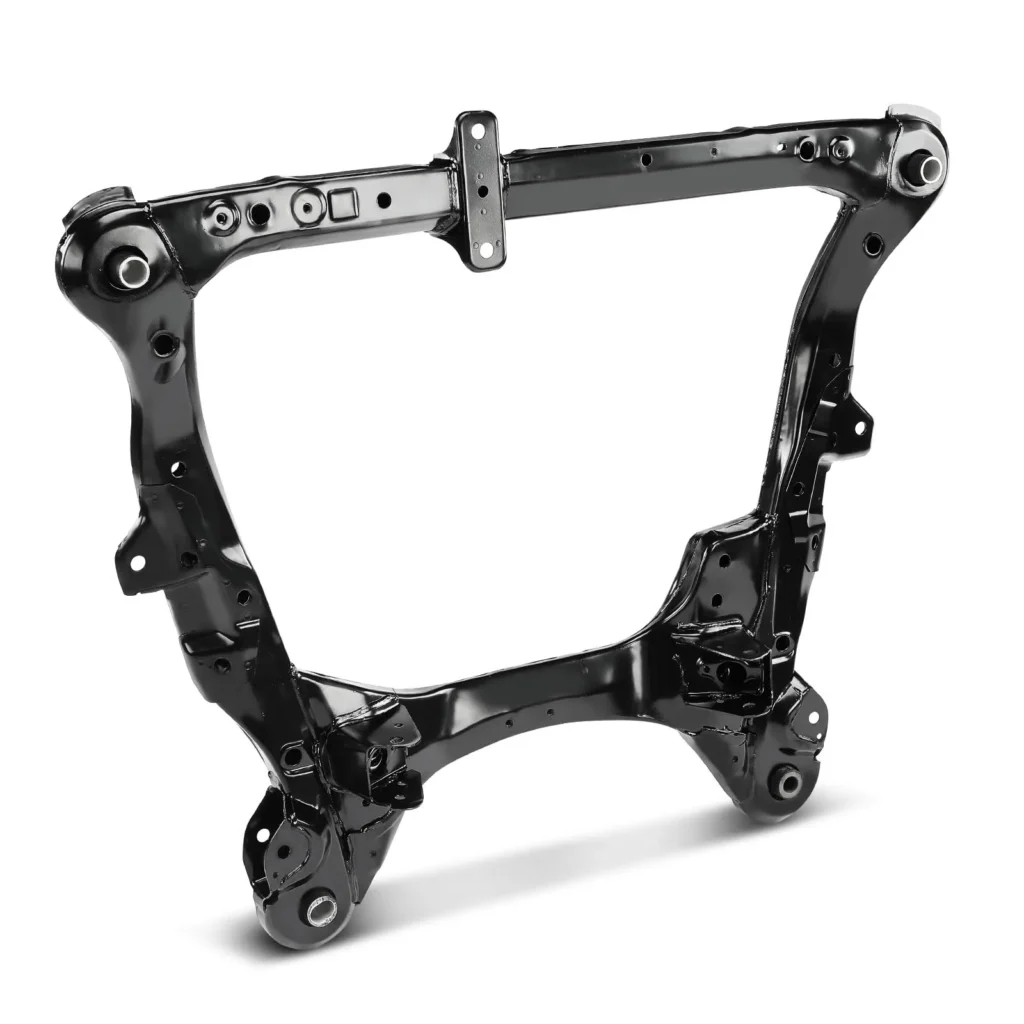
Chassis applications include control arm gussets, subframe stiffeners, and shock tower brackets. High-tonnage precision stamping processes heavy-gauge sheet materials (3.0 mm to 6.0 mm thick) to deliver dynamic fatigue resistance under cyclic driving loads.
7.2.5 Battery Components
Electric vehicle powertrains utilize precision-stamped copper and aluminum busbars, battery cell interconnects, module tie rods, and thermal cooling plate covers. These parts demand clean edges, consistent coplanarity, and zero conductive particle contamination.
7.2.6 Seat Structures
Seat frame assemblies rely on precision stamped recliner plates, height adjuster gear sectors, seat track runners, and seatbelt anchor brackets. Precise tooth profiles and tight hole clearances ensure smooth adjustment mechanism operation and passenger crash safety.
7.3 Industrial Equipment Components
Industrial machinery builders require precision stamped parts for automated solenoid valves, fluid pump diaphragms, conveyor wear clips, and electrical cabinet mounting hardware. These components endure continuous operation under mechanical friction and pressure cycles.
7.4 Electronics Components
Consumer electronics and telecommunications systems incorporate precision-stamped EMI/RFI shielding cans, lead frames, grounding clips, and micro-switch terminals. Progressive stamping processes thin foils (down to 0.1 mm) with intricate features at high production speeds.
8. Secondary Manufacturing Operations
8.1 Deburring
Secondary edge finishing eliminates microscopic sharp edges and cutting burrs resulting from die shearing. Vibratory tumbling, centrifugal barrel deburring, and automated abrasive belt sanding produce uniform corner breaks, protecting assembly line operators and preventing wire insulation chafing.
8.2 Tapping
In-die mechanical tapping heads or secondary CNC multi-spindle tapping stations produce threaded holes directly in stamped sheet metal. Tooling controls thread pitch and depth accuracy, eliminating manual threading operations and lowering total component handling costs.
8.3 Welding Integration
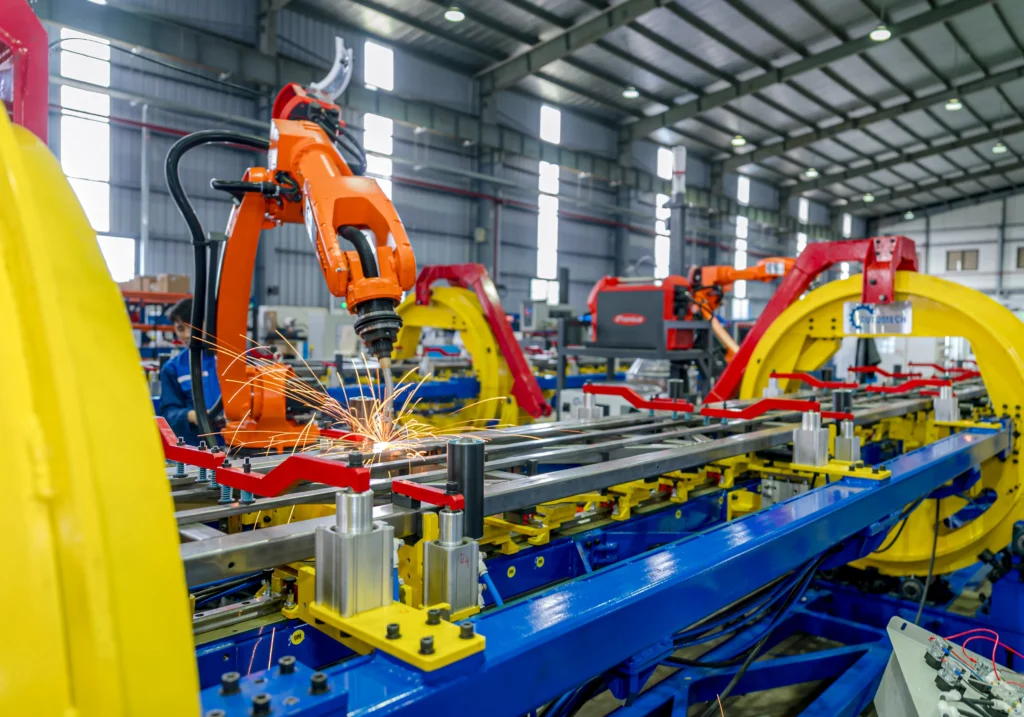
Stamped components are joined into rigid structural modules using resistance spot welding, automated MIG/TIG welding, or fiber laser welding. Multi-axis robotic welding cells deliver repeatable seam penetration while controlling thermal distortion across thin sheet metal assemblies.
8.4 Riveting & Fastening
Automated hardware insertion equipment installs threaded PEM nuts, studs, standoffs, and solid bushings into pre-pierced holes. Mechanical clinch joints and self-piercing riveting (SPR) combine dissimilar metals without thermal degradation.
8.5 Assembly Services
Full-service contract stamping facilities provide integrated sub-assembly solutions. Dedicated assembly cells combine stamped metal stampings with springs, rubber grommets, plastic clips, and hardware fasteners into ready-to-install OEM kits.
8.6 Surface Treatments
Corrosion protection, surface hardness, and electrical properties are enhanced through specialized finishing processes. Options include electro-zinc plating, hot-dip galvanizing, cataphoresis (E-coating), electrostatic powder coating, and chemical conversion anodizing that pass 500-to-1,000-hour salt spray corrosion testing.
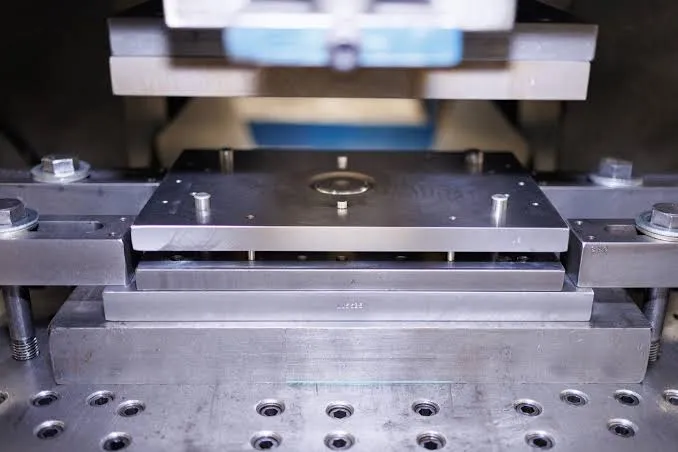
Precision metal stamping delivers clean sheared edge walls with minimal rollover and burr formation
9. Quality Control for Precision Metal Stamping
9.1 ISO 9001 Quality Management
An ISO 9001 certification establishes the baseline quality framework for contract metal stamping facilities. It provides standardized operating procedures, documented material traceability, regular equipment calibration, and structured continuous improvement (PDCA) routines across all operations.
9.2 IATF 16949 for Automotive Manufacturing
IATF 16949 extends ISO 9001 by implementing automotive-specific quality standards. The framework prioritizes defect prevention, variation reduction, automated error-proofing (Poka-Yoke), and complete raw material-to-part traceability across the automotive supply chain.
9.3 PPAP Documentation
The Production Part Approval Process (PPAP) validates that manufacturing lines can consistently produce parts meeting customer engineering requirements at full production press speeds. Tier suppliers routinely submit Level 3 PPAP packages, including sample parts, dimensional results, material test reports, and process capability studies.
9.4 APQP Planning
Advanced Product Quality Planning (APQP) structures the project lifecycle from initial tool design through full mass-production launch. Cross-functional teams evaluate technical feasibility, establish tooling milestones, and mitigate manufacturing risks before starting die fabrication.
9.5 FMEA Risk Analysis
Failure Mode and Effects Analysis (Design FMEA and Process FMEA) systematically identifies potential failure risks in die design and press operations. Engineering teams implement preventive countermeasures such as optical misfeed sensors, guided stripper pads, and hardened punch inserts to eliminate high-risk failure modes.
9.6 Control Plan
A Control Plan outlines specific inspection points, measuring instruments, sample frequencies, and reaction protocols across every production stage. It covers incoming coil verification, press stamping, in-line vision sensing, secondary deburring, and final export packaging.
9.7 Measurement System Analysis (MSA)
Measurement Systems Analysis, including Gage Repeatability and Reproducibility (Gage R&R) studies, ensures measuring instruments and operator techniques do not introduce significant inspection error. Maintaining Gage R&R values below 10% ensures dependable dimensional verification data.
9.8 Statistical Process Control (SPC)
Statistical Process Control (SPC) monitors critical part dimensions during active production runs. Press operators sample parts at set hourly intervals, recording measurements on X-bar and R control charts to maintain process capability indices Cpk ≥ 1.67.
9.9 CMM Inspection
Coordinate Measuring Machines (CMM) located in climate-controlled testing laboratories (~ 20 °C) inspect finished production samples. High-precision tactile probes and laser scanners verify complex GD&T parameters, hole positions, and profile tolerances directly against 3D CAD models.
9.10 Vision Inspection Systems
High-speed optical vision systems installed along press ejection chutes inspect 100% of stamped components inline. Digital cameras verify hole presence, slot geometries, edge burr levels, and outer contours at production press speeds.
9.11 Optical Measurement
Non-contact optical profile projectors and 3D optical scanners measure delicate, thin-gauge stamped components without mechanical contact deflection. These systems verify pitch dimensions, radius contours, and fragile micro-features.
9.12 First Article Inspection (FAI)
Before authorizing mass production runs, quality engineers conduct a complete First Article Inspection on initial parts off the tool. FAI reports verify that die shut-height calibration, strip progression, and punch offsets yield fully conforming components.
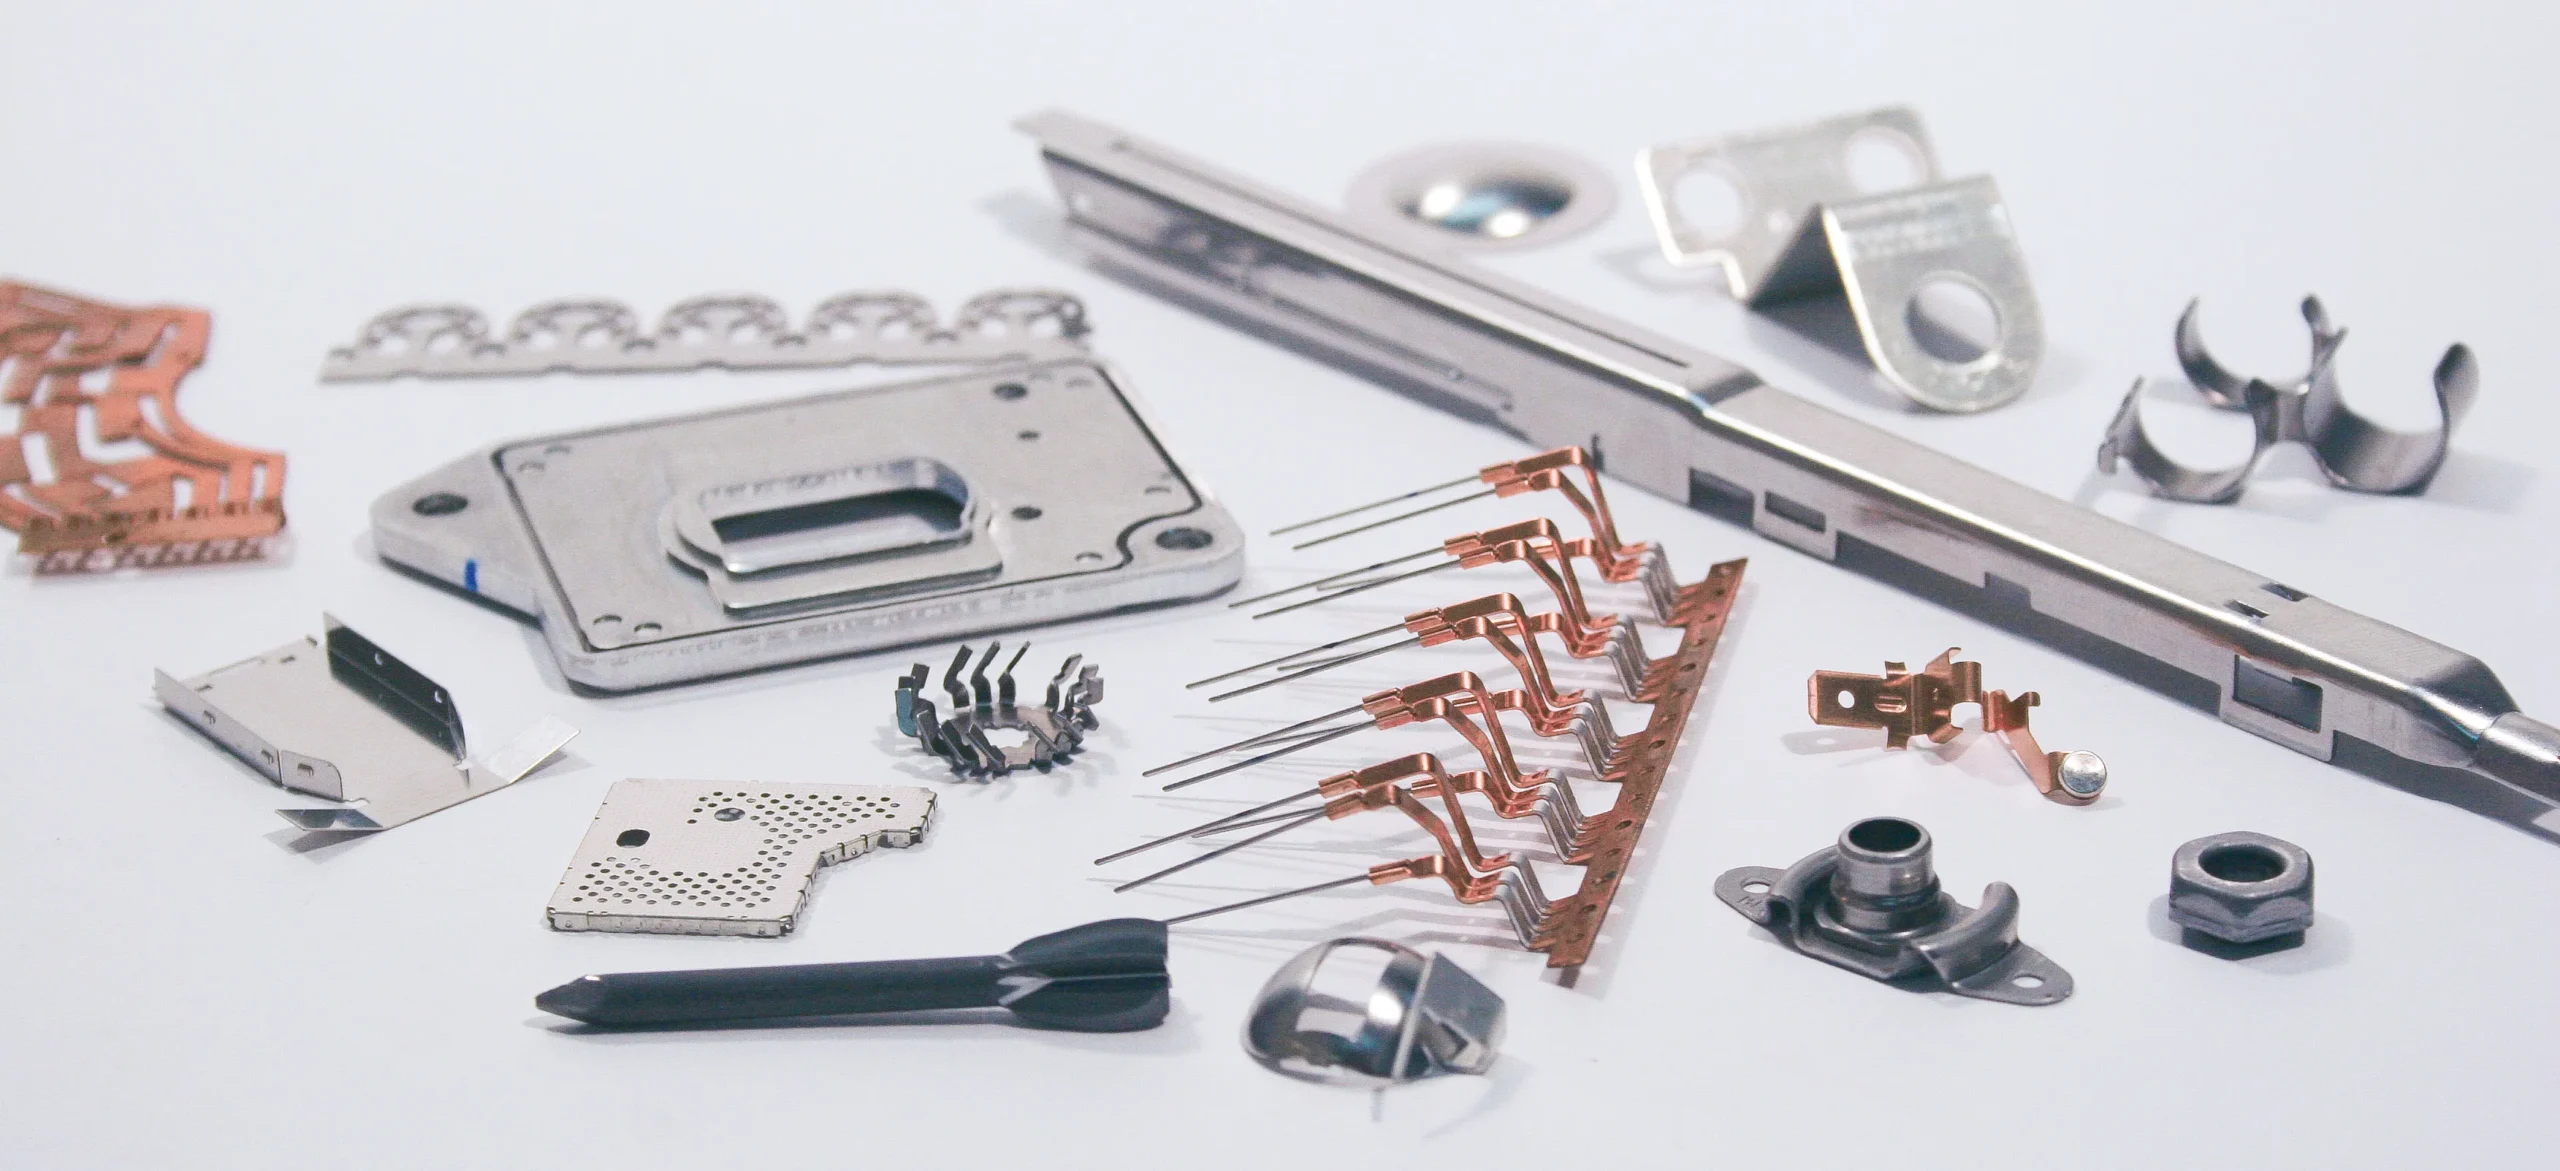
Electric vehicle battery assemblies frequently incorporate busbar terminals manufactured through precision metal stamping
9.13 Traceability Systems
Digital quality systems maintain complete lot traceability for every production batch. Laser-etched 2D DataMatrix barcodes or stamped batch numbers link finished stampings directly to raw material master coil certifications, tool maintenance history, press machine IDs, and inspection logs.
10. Precision Metal Stamping Tooling
10.1 Precision Tool & Die Design
Tool design determines finished part quality. Engineering teams use specialized 3D CAD/CAM software to model multi-station strip progressions, calculating precise punch clearances, stripper forces, and pilot pin locations to ensure balanced press loads across the die bed.
10.2 Progressive Dies
Progressive dies integrate multiple sequential piercing, coining, forming, and shearing stations into a single tool block. Advancing a continuous metal strip through the die produces completed precision components at high speeds (100 to 500+ strokes per minute).
10.3 Transfer Dies
Transfer dies process individual pre-cut blanks transferred mechanically between stations via mechanical transfer rails or robotic fingers. Transfer tooling is preferred for deep-drawn shells, large structural panels, and heavy-gauge components that cannot be carried on a continuous coil ribbon.
10.4 Tool Maintenance Strategy
Structured preventive tool maintenance follows predetermined stroke milestones (e.g., every 50,000 or 100,000 press cycles). Toolmakers disassemble die blocks to clean internal guide tracks, lubricate mechanical slides, inspect nitrogen gas springs, and sharpen worn punches before surface fatigue causes component defects.
10.5 Maximizing Tool Life
Tool operating life is extended by using premium tool steels (DC53, tungsten carbide), applying PVD wear coatings (TiAlN, DLC), and maintaining proper punch-to-die clearances. Modular insert designs allow toolmakers to replace localized wear sections quickly, reducing downtime and lowering lifetime tooling costs.
11. Pricing Factors for Precision Metal Stamping
11.1 Material Selection
Raw material choice forms the baseline cost of any stamped precision component. High-performance alloys such as phosphor bronze, beryllium copper, or SUS316 stainless steel command higher market premiums than commercial-grade cold-rolled steel (SPCC). Coil strip width, thickness tolerances, and market availability also directly influence raw material pricing.
11.2 Die Manufacturing Cost
Precision tooling represents a significant upfront non-recurring engineering (NRE) investment. Complex progressive or transfer dies require multi-axis wire EDM, CNC profile grinding, and vacuum heat treatment of premium tool steels (DC53, tungsten carbide). The number of sequential stations and strict dimensional tolerances directly dictate initial die construction costs.
11.3 Production Volume
Batch volume determines how effectively fixed tooling and machine setup costs amortize over time. Mass-production runs of hundreds of thousands to millions of units drive piece-part pricing down to fractions of a dollar, whereas short pilot runs incur higher unit costs due to setup and press calibration overhead.
11.4 Part Complexity
Geometric intricacy dictates the size, station count, and operational speed of the stamping die. Parts requiring deep drawn pockets, compound flange bends, dense micro-piercing matrices, or multiple in-die coining stages demand larger tool blocks and sophisticated cam mechanisms, increasing machine cycle rates and tooling investment.
11.5 Secondary Operations
Post-stamping processes add operational stages to production. Integrating in-die tapping, deburring, hardware insertion, resistance spot welding, or surface plating (such as electro-zinc, tin, or gold plating) influences total finished unit pricing based on labor and specialized chemical handling requirements.
Precision metal stamping deforms cold sheet metal rapidly, lowering unit costs across high-volume production
11.6 Inspection Requirements
Components requiring 100% automated optical inspection, continuous in-line laser thickness tracking, and comprehensive statistical process control (SPC) data logging involve dedicated quality equipment. Preparing full Level 3 PPAP packages and CMM dimensional reporting adds quality assurance steps that are reflected in manufacturing estimates.
11.7 Packaging & Export Logistics
Precision parts are susceptible to mechanical tangling, deformation, and atmospheric oxidation. Specialized packaging solutions such as continuous tape-and-reel feeding, custom vacuum-formed blister trays, and Vapor Corrosion Inhibitor (VCI) bagging impact final landed costs along with ocean or air freight logistics.
12. Why Global OEMs Choose Precision Metal Stamping
12.1 Improved Product Quality
Precision metal stamping delivers clean shear edges, burr-free profiles, and high dimensional accuracy across large manufacturing orders. Automated coil handling and continuous in-die sensing prevent material misfeeds, ensuring components meet strict functional and aesthetic specifications.
12.2 Lower Assembly Risk
Dimensional variations in stamped sub-components create misalignment and jamming in downstream automated assembly lines. Precision stamping holds tight tolerances (down to ± 0.005 mm), ensuring smooth integration into robotic assembly cells and reducing factory line stoppages.
12.3 High Repeatability
Once stamping dies are hardened, ground, and mounted into rigid press beds, they maintain uniform mechanical forming dynamics. Precision guide pillars and pilot alignment pins guarantee that millions of consecutive parts exhibit identical dimensions with minimal process drift.
12.4 Cost Efficiency for Mass Production
While initial toolmaking requires dedicated capital, the per-piece manufacturing economics of high-speed stamping cannot be matched by subtractive methods. Running automated press lines at 100 to 500+ strokes per minute minimizes direct labor requirements, maximizes material utilization, and delivers lower piece-part costs.
12.5 Reliable Supply Chain Performance
Full-service contract stamping suppliers maintain end-to-end control over die maintenance, automated coil feeding, secondary welding, and export packaging. This integrated operational model streamlines delivery schedules, reduces supplier management complexity, and strengthens OEM supply chain resilience.
13. Why Vietnam Is a Competitive Destination for Precision Metal Stamping
13.1 Skilled Manufacturing Workforce
Vietnam has built a strong talent pool of mechanical engineers, CNC programmers, toolmakers, and certified press technicians. Technical universities and vocational training centers continually supply manufacturing specialists capable of designing, building, and operating complex precision stamping dies.
13.2 Competitive Manufacturing Costs
Vietnam provides a favorable cost structure for labor-intensive and precision metal-forming operations. Favorable operational overheads, competitive utility rates, and skilled toolroom labor allow contract manufacturers to deliver high-quality stamped components at attractive price points compared to Western and regional competitors.
13.3 Automotive Supply Chain Growth
The domestic and international automotive manufacturing footprint in Vietnam has expanded rapidly, driving substantial investments in tier-level parts production. Local precision stamping facilities routinely produce structural brackets, body-in-white reinforcements, and electric vehicle (EV) components compliant with global OEM engineering standards.
13.4 Export Manufacturing Capability
Vietnamese precision metal stamping exporters maintain extensive experience serving OEM and Tier 1 buyers across North America, Europe, and Asia. Facilities adhere to international commercial trade standards, utilize protective export packaging (VCI), and manage international ocean and air freight logistics efficiently.
13.5 China+1 Supply Chain Diversification
Global enterprises actively pursue “China+1” supply chain diversification strategies to reduce trade risks, tariff exposures, and single-region concentration. Vietnam stands out as an established manufacturing destination, offering political stability, reliable business environments, and modern industrial infrastructure.
Tungsten carbide die inserts extend tooling life during high-volume precision metal stamping operations
13.6 Serving US & European OEM Markets
Vietnam’s modern deep-water container terminals (such as Lach Huyen and Cai Mep) offer direct ocean transit routes to North America and Western Europe. Free trade agreements and favorable trade relations streamline customs clearance procedures and reduce import tariff burdens for international buyers.
14. How to Choose a Precision Metal Stamping Supplier
14.1 Manufacturing Experience
Evaluate the supplier’s track record in precision stamping, reviewing their portfolio of past production programs, press tonnage ranges (40T to 800T+), and experience processing thin foils, structural sheets, and high-strength alloys.
14.2 Engineering & DFM Support
Choose a manufacturer that offers upfront Design for Manufacturability (DFM) reviews. Experienced engineers identify opportunities to optimize bend radii, increase hole-to-edge clearances, and improve strip layouts, reducing tooling complexity and piece-part costs before tool steel is cut.
14.3 Precision Tooling Capability
Prioritize suppliers that maintain in-house toolrooms equipped with high-precision wire EDM, CNC milling centers, and optical profile grinders. In-house toolmaking ensures direct control over die precision, fast prototype turnaround, and immediate preventive die maintenance.
14.4 Quality Certifications
Confirm that the supplier holds active ISO 9001 certification for baseline quality management and IATF 16949 certification for automotive component manufacturing, demonstrating compliance with international process control standards.
14.5 Automotive Project Experience
For automotive programs, verify that the supplier has successfully delivered components to OEM or Tier 1 supply chains. Familiarity with PPAP submissions, APQP frameworks, and strict defect-prevention methods is essential for automotive production.
14.6 Inspection Equipment
Ensure the supplier operates a climate-controlled quality laboratory (~ 20 °C) equipped with Coordinate Measuring Machines (CMM), optical vision comparators, surface profilometers, and pull-force testers to ensure reliable dimensional verification.
14.7 Export Experience
Select a partner experienced in international export logistics, customs compliance, and protective export packaging. Reliable suppliers utilize VCI anti-corrosion materials, ocean-freight palletizing, and clear batch labeling to ensure parts arrive without handling damage or oxidation.
14.8 Capacity & Scalability
Assess the supplier’s press capacity, factory floor space, and automated assembly systems to confirm they can scale from initial pilot runs to high-volume production without causing manufacturing bottlenecks.
14.9 Supplier Qualification Checklist (Featured Snippet)
When evaluating an automotive or industrial precision metal stamping partner, procurement teams should verify the following competencies:
- Press Fleet Capacity: Mechanical, hydraulic, and servo presses ranging from 40 to 800+ tons with automated coil feeding lines.
- In-House Toolroom Assets: Dedicated wire EDM, CNC machining centers, and precision surface grinders for die fabrication and maintenance.
- Quality Certifications: Active IATF 16949 and ISO 9001 certifications with full Level 3 PPAP submission capability.
- Inspection Capabilities: Climate-controlled CMM inspection lab (~ 20 °C), automated vision systems, and optical profile projectors.
- Engineering DFM Support: Early CAD forming simulations, strip nesting analysis, and springback compensation modeling.
- Export Logistics: Proven track record serving US/EU buyers, VCI anti-corrosion packaging, and international shipping management.
15. RFQ Process for Precision Metal Stamping
15.1 Prepare Technical Drawings
Prepare detailed 2D engineering drawings (PDF format) indicating all critical dimensions, linear and angular tolerances, geometric dimensioning and tolerancing (GD&T) datums, thread callouts, and required edge conditions.

Precision metal stamping maintains tighter punch-to-die cutting clearances compared to conventional sheet stamping method
15.2 Submit CAD Files
Provide clean 3D CAD models (STEP or IGES format) alongside 2D drawings. Digital models enable tooling engineers to analyze part geometry, run finite element forming simulations, and model strip progression layouts accurately.
15.3 Material & Tolerance Requirements
Explicitly state raw material specifications (such as ASTM, EN, or JIS alloy designations), temper/hardness conditions, and sheet gauge thickness. Clearly identify functional mating dimensions versus non-critical exterior profiles to prevent unnecessary precision tooling costs.
15.4 Prototype Evaluation
For new product introductions, evaluate soft-tooling prototype samples or laser-cut/CNC-formed blanks to validate physical form, fit, and mechanical function before releasing capital for hardened production stamping dies.
15.5 Production Quotation
Following DFM analysis and strip layout simulation, the supplier issues a formal quotation detailing non-recurring tooling costs, piece-part pricing across volume tiers, prototype lead times, and mass-production schedules.
15.6 PPAP Approval
Before initiating mass production, the supplier submits initial samples produced off the production tool alongside a comprehensive PPAP documentation package (typically Level 3), including CMM measurement reports, material test certificates (MTR), and process capability studies Cpk ≥ 1.67.
15.7 Mass Production Launch
Upon customer review and formal sign-off on sample parts and PPAP documentation, the tooling is approved for mass production. The press line is scheduled for automated, continuous stamping under strict statistical process control (SPC) monitoring.
16. Trusted Precision Metal Stamping Supplier in Vietnam – Automech
16.1 Engineering & DFM Support
Automech provides comprehensive engineering and Design for Manufacturability (DFM) support before tool manufacturing begins. The technical team evaluates 3D CAD models, analyzes strip thinning limits, and simulates springback behavior to optimize die construction, minimize material scrap, and lower manufacturing costs.
16.2 Precision Metal Stamping Capabilities
16.2.1 Progressive Die Stamping
Automech operates automated progressive stamping lines capable of executing multi-stage piercing, blanking, bending, and forming operations in a single tool set at high stroke speeds, ensuring uniform quality for high-volume orders.
16.2.2 Tight Tolerance Manufacturing
Equipped with modern press systems and precision-guided die assemblies, Automech achieves tight tolerances down to ± 0.01 mm, satisfying the demanding requirements of automotive brackets, chassis reinforcements, and electronic hardware.
16.2.3 Precision Tooling Expertise
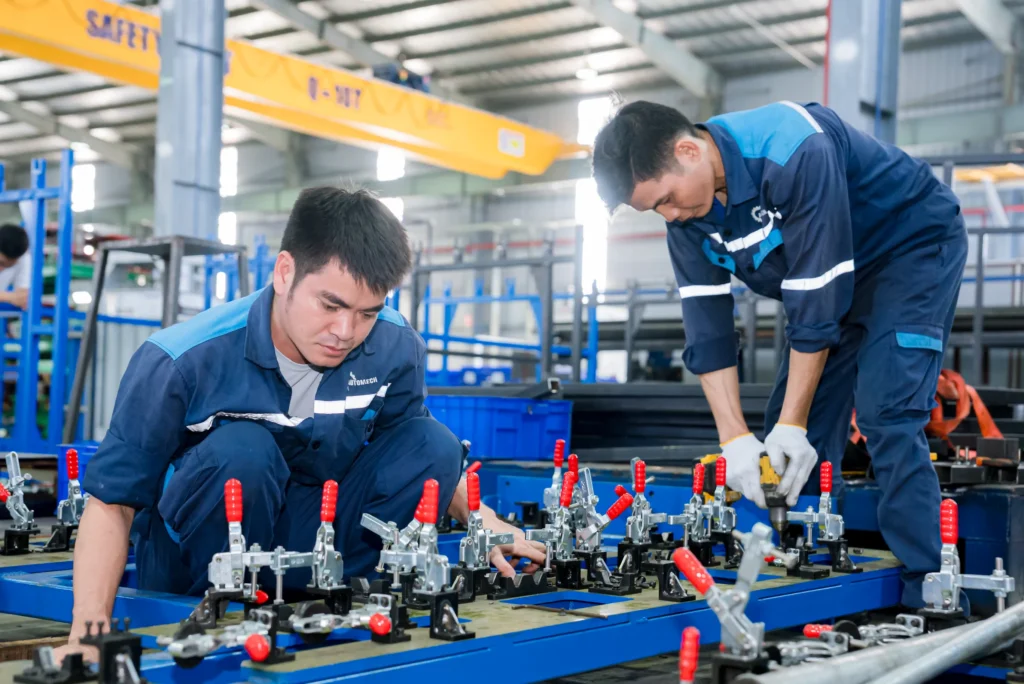
Automech operates modern toolrooms equipped with CNC machining centers, precision surface grinders, and wire EDM machinery. The engineering team designs and fabricates custom stamping dies, welding jigs, and inspection fixtures tailored to complex customer specifications.
16.2.4 Prototype to Mass Production
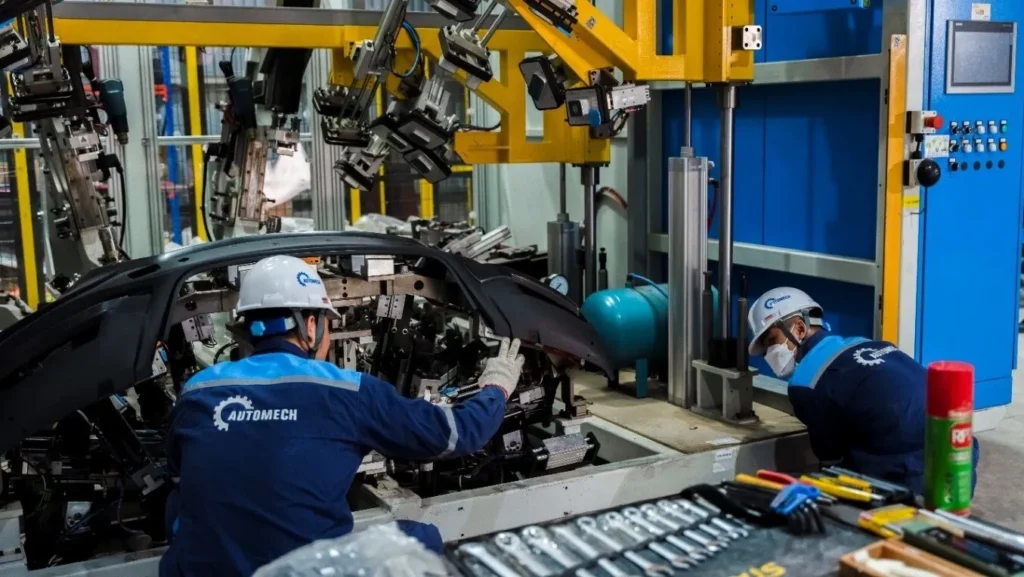
Automech supports every phase of component development. Factory 1 in Bac Ninh (10,500 m²) focuses on custom tooling, jigs, and pilot trial production, while Factory 2 in Bac Ninh (10,000 m², inaugurated June 2026) is dedicated to high-volume automotive parts with an 80% target automation rate.
16.3 Automotive Manufacturing Experience
Founded in 2020, Automech has established a proven manufacturing record across major industrial programs for leading enterprises, including VinFast, VinES, Hoa Phat, Kim Long Motors, and Seojin. The company produces precision automotive sub-assemblies, EV battery enclosures, structural brackets, and commercial vehicle frames.
Critical automotive seatbelt latch plates require the consistent dimensional control of precision metal stamping
16.4 Welding & Assembly Capability
Automech integrates press stamping directly with secondary automated operations. Production assets include automated tandem press lines (800 to 1,300 tons with ABB robots) and robotic welding cells (KUKA robots with Fronius power sources) for precision resistance spot welding, MIG/TIG welding, and hardware fastening.
16.5 Quality Inspection Systems
16.5.1 CMM Inspection
Automech maintains climate-controlled quality laboratories (~ 20 °C) equipped with multi-axis Coordinate Measuring Machines (CMM) and optical profile projectors. High-precision touch probes verify complex geometric dimensioning and tolerancing (GD&T) features against customer 3D models.
16.5.2 Vision Inspection
Automated optical vision systems and in-line sensors monitor feature presence, slot positions, and edge burrs on active press lines, ensuring defective parts are identified and separated before downstream processing.
16.5.3 SPC Process Control
Statistical Process Control (SPC) procedures track critical part dimensions at regular production intervals. Control charts verify process stability, maintaining capability indices Cpk ≥ 1.67 to eliminate dimensional drift across large batch runs.
16.5.4 Traceability System
Automech maintains complete batch traceability across all production runs. Finished parts and shipment packaging feature traceable batch labels and laser-etched DataMatrix codes linking every component to its raw material master coil certificate, press operator shift, and tool maintenance record.
16.6 Export Experience to US & Europe
Automech’s engineering and project management teams possess extensive experience collaborating with international OEM buyers across North America and Europe. The company adheres to international engineering standards, provides comprehensive export documentation, and applies protective VCI anti-corrosion packaging for transoceanic transit.
16.7 OEM Engineering Collaboration
Automech works closely with OEM engineering teams from initial product concept through design optimization, tooling tryouts, and volume production. This collaborative approach ensures that component manufacturability, quality compliance, and cost-efficiency targets are met throughout the project lifecycle.
17. Frequently Asked Questions
17.1 What is precision metal stamping?
Precision metal stamping is an advanced cold-forming manufacturing process that uses high-tonnage mechanical, hydraulic, or servo presses equipped with custom-engineered dies to cut, bend, and form sheet metal into complex components with tight tolerances (down to ± 0.005 mm to ± 0.02 mm).
17.2 How accurate is precision metal stamping?
Precision metal stamping achieves linear and diametrical tolerances between ± 0.005 mm and ± 0.02 mm, depending on material thickness, alloy grade, and part geometry. Precision-ground tool components, guided stripper plates, and rigid press beds eliminate mechanical deflection to maintain high dimensional accuracy.
17.3 What is the difference between precision stamping and CNC machining?
Precision metal stamping deforms and shears sheet metal in fractions of a second using custom die tooling, making it the most cost-effective method for high-volume production (> 50,000 units). CNC machining is a subtractive process that removes material from solid blocks using rotary cutting tools, making it better suited for low-volume production, thick parts, and complex 3D block geometries.
17.4 What materials can be precision stamped?
Precision stamping processes a wide range of ductile alloys, including cold-rolled low-carbon steel (SPCC), high-strength low-alloy (HSLA) steel, advanced high-strength steel (AHSS), austenitic and ferritic stainless steel (SUS304, SUS316), structural aluminum alloys (5052, 6061-T4/T6), copper, and brass.
17.5 Which industries use precision metal stamping?
Major industries include automotive manufacturing (chassis brackets, EV busbars, seatbelt latches), consumer electronics (lead frames, shielding cans, connector pins), home appliances, industrial machinery, telecommunications, and medical equipment.
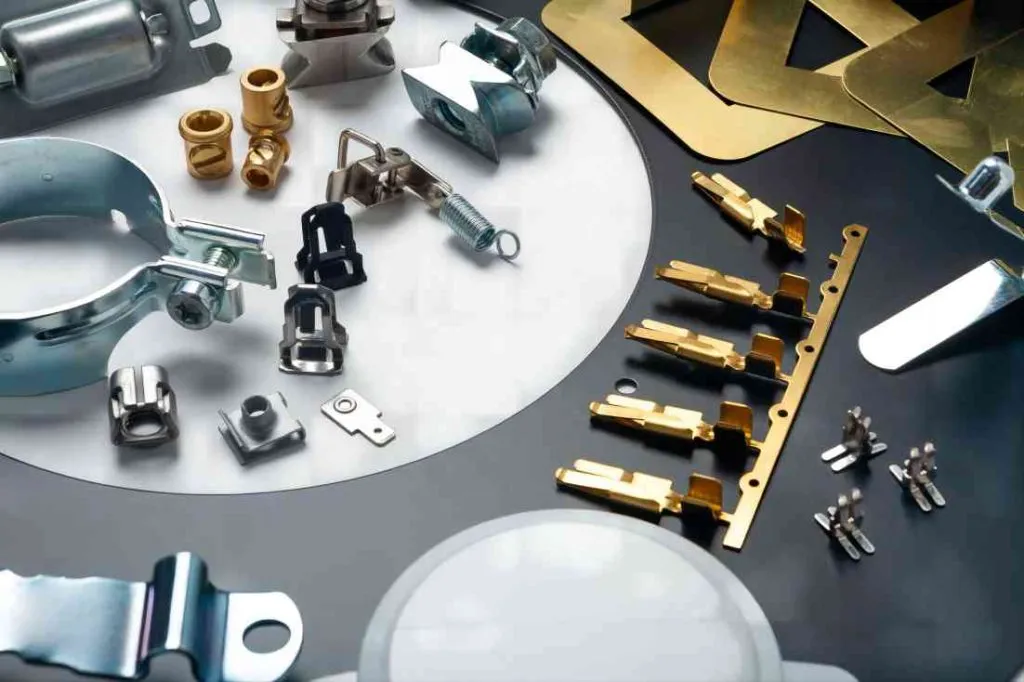
Precision metal stamping processes diverse ductile metals, including stainless steel, aluminum, copper, and brass
17.6 How do I choose a precision metal stamping supplier?
Select a supplier based on press tonnage range (40T to 800T+), in-house wire EDM toolroom capabilities, active IATF 16949 and ISO 9001 certifications, climate-controlled CMM quality inspection, upfront DFM engineering support, and proven experience in export logistics and packaging.
17.7 How do I request a precision metal stamping RFQ?
To request an accurate quotation, submit your 3D CAD models (STEP/IGES) and 2D engineering drawings (PDF) detailing critical tolerances, material specifications, required surface finishes, secondary assembly needs, annual volume forecasts, and quality documentation requirements.
Automech Mechanical Equipment and Solutions Joint Stock Company
Head Office: No. 285 Phuc Loi Street, Phuc Loi Ward, Hanoi City
Da Nang Branch: No. 20 Nguyen Sinh Sac Street, Hoa Khanh Ward, Da Nang City
Ho Chi Minh Branch: No. 84, Street No. 10, Van Phuc Urban Area, Hiep Binh Ward, Ho Chi Minh City
Factory No. 1: Automech Automation Equipment, Mold & Tool Manufacturing Factory – Automech Demo Center: Dinh Tram Industrial Park, Nenh Ward, Bac Ninh City, Vietnam
Factory No. 2: Automech Parts Manufacturing & Component Fabrication Factory: Viet Nhat Industrial Cluster, Xuan Cam Commune, Bac Ninh City, Vietnam
Hotline: 0987 899 347
Website: https://automechmfg.com/
Fanpage: https://www.facebook.com/automech.mfg/
YouTube: https://www.youtube.com/@Automechmfg